
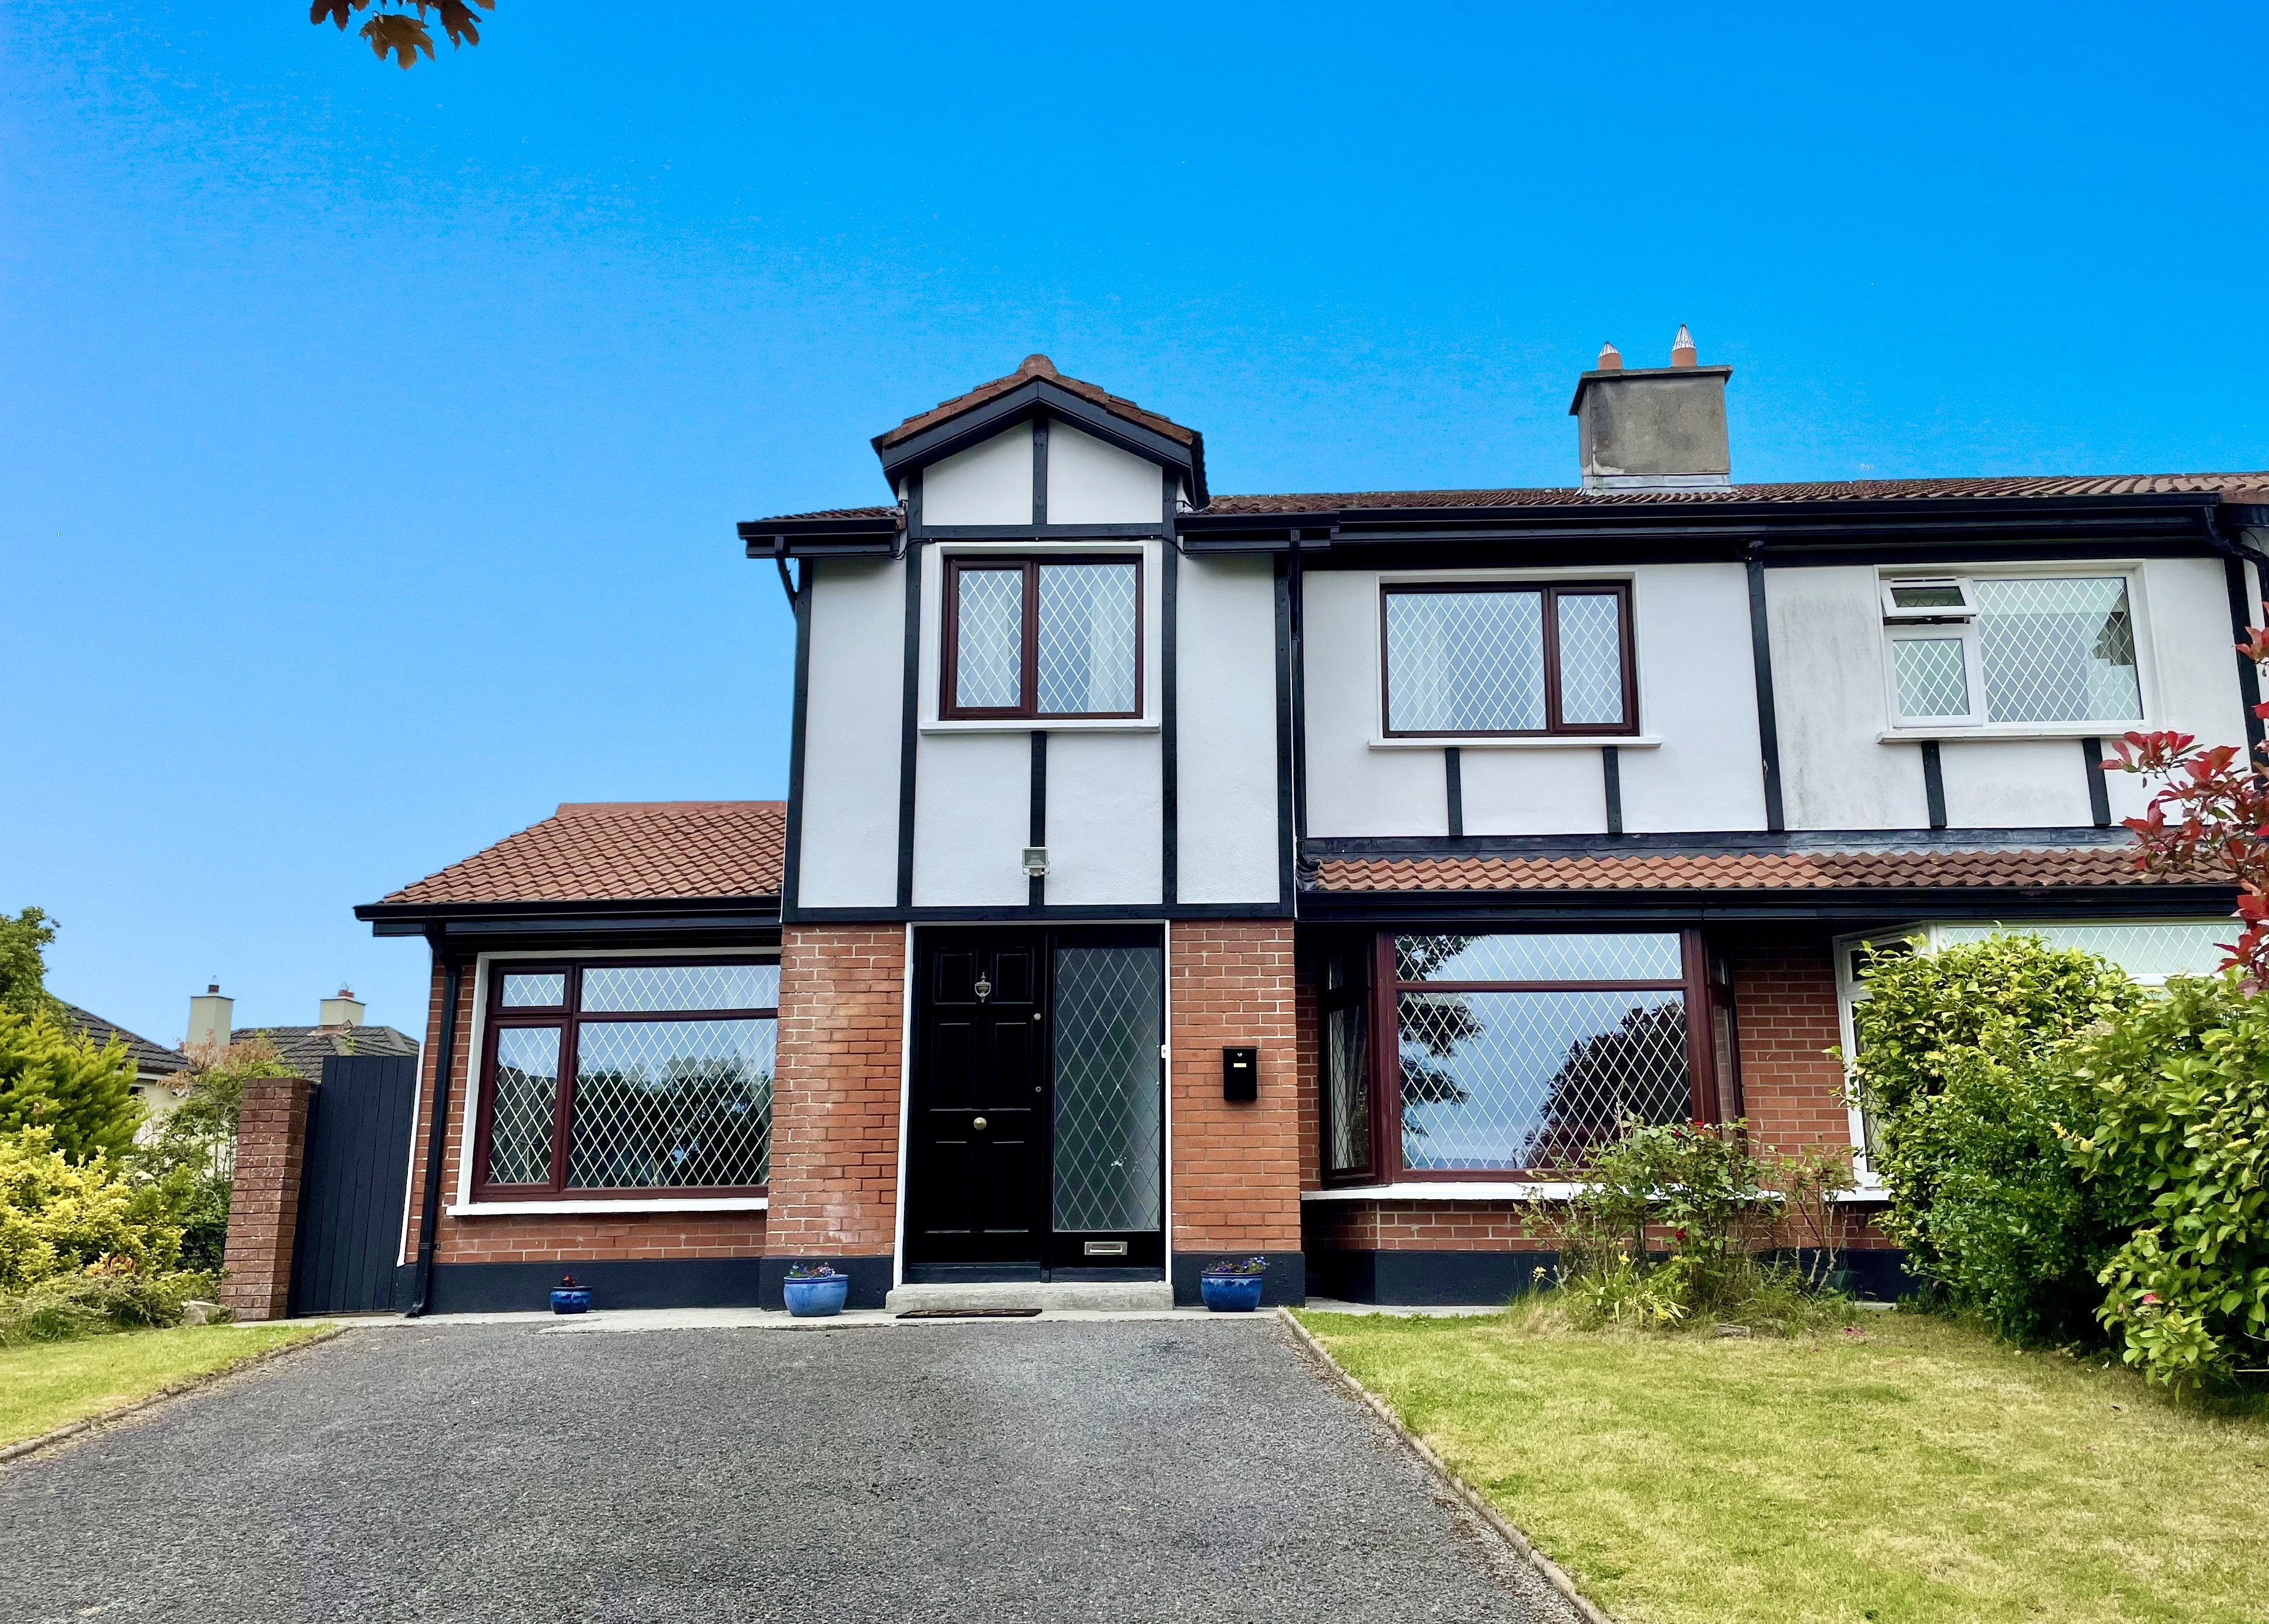
151 Seacrest, Shanagort Road
Email Enquiries ONLY to info@hpsproperty.ie
We are delighted to offer this substantial 4-bedroom semi-detached home overlooking a leafy central green space. Ideally positioned in a quiet residential cul-de-sac.
Situated just off Shangort Road, the area boasts an abundance of local amenities and services, including several quality schools nearby. There is easy access to UCHG, University of Galway, local supermarkets, Galway City Centre and Gateway Retail Park, all within close proximity.
Seacrest is moments from several outdoor attractions such as McGrath's Field and Playground, Barna Woods, Cappagh Fields, Silver Strand Beach, and Salthill Promenade.
The accommodation comprises an entrance hall, living room, dining room, kitchen, ground floor bedroom, three additional bedrooms upstairs (including a master ensuite), main bathroom, utility room, and guest WC. Central heating is oil-fired with a separate boiler house providing space for gardening essentials.
The tarmac driveway can easily accommodate two cars and is surrounded by lawn and mature trees. A gated side entrance leads to a southwest-facing rear garden, perfect for summer evenings. 151 Seacrest is an ideal property for a variety of potential tenants.
Schedule of Accommodation:
Entrance Hall (1.88 x 5.49 m): Wide entrance hall with under-stairs storage, quality timber laminate flooring, and carpeted stairs to the first floor.
Bedroom 1 (4.86 x 2.27 m): To the left of the entrance hall, this room would make a perfect office space or ground floor bedroom.
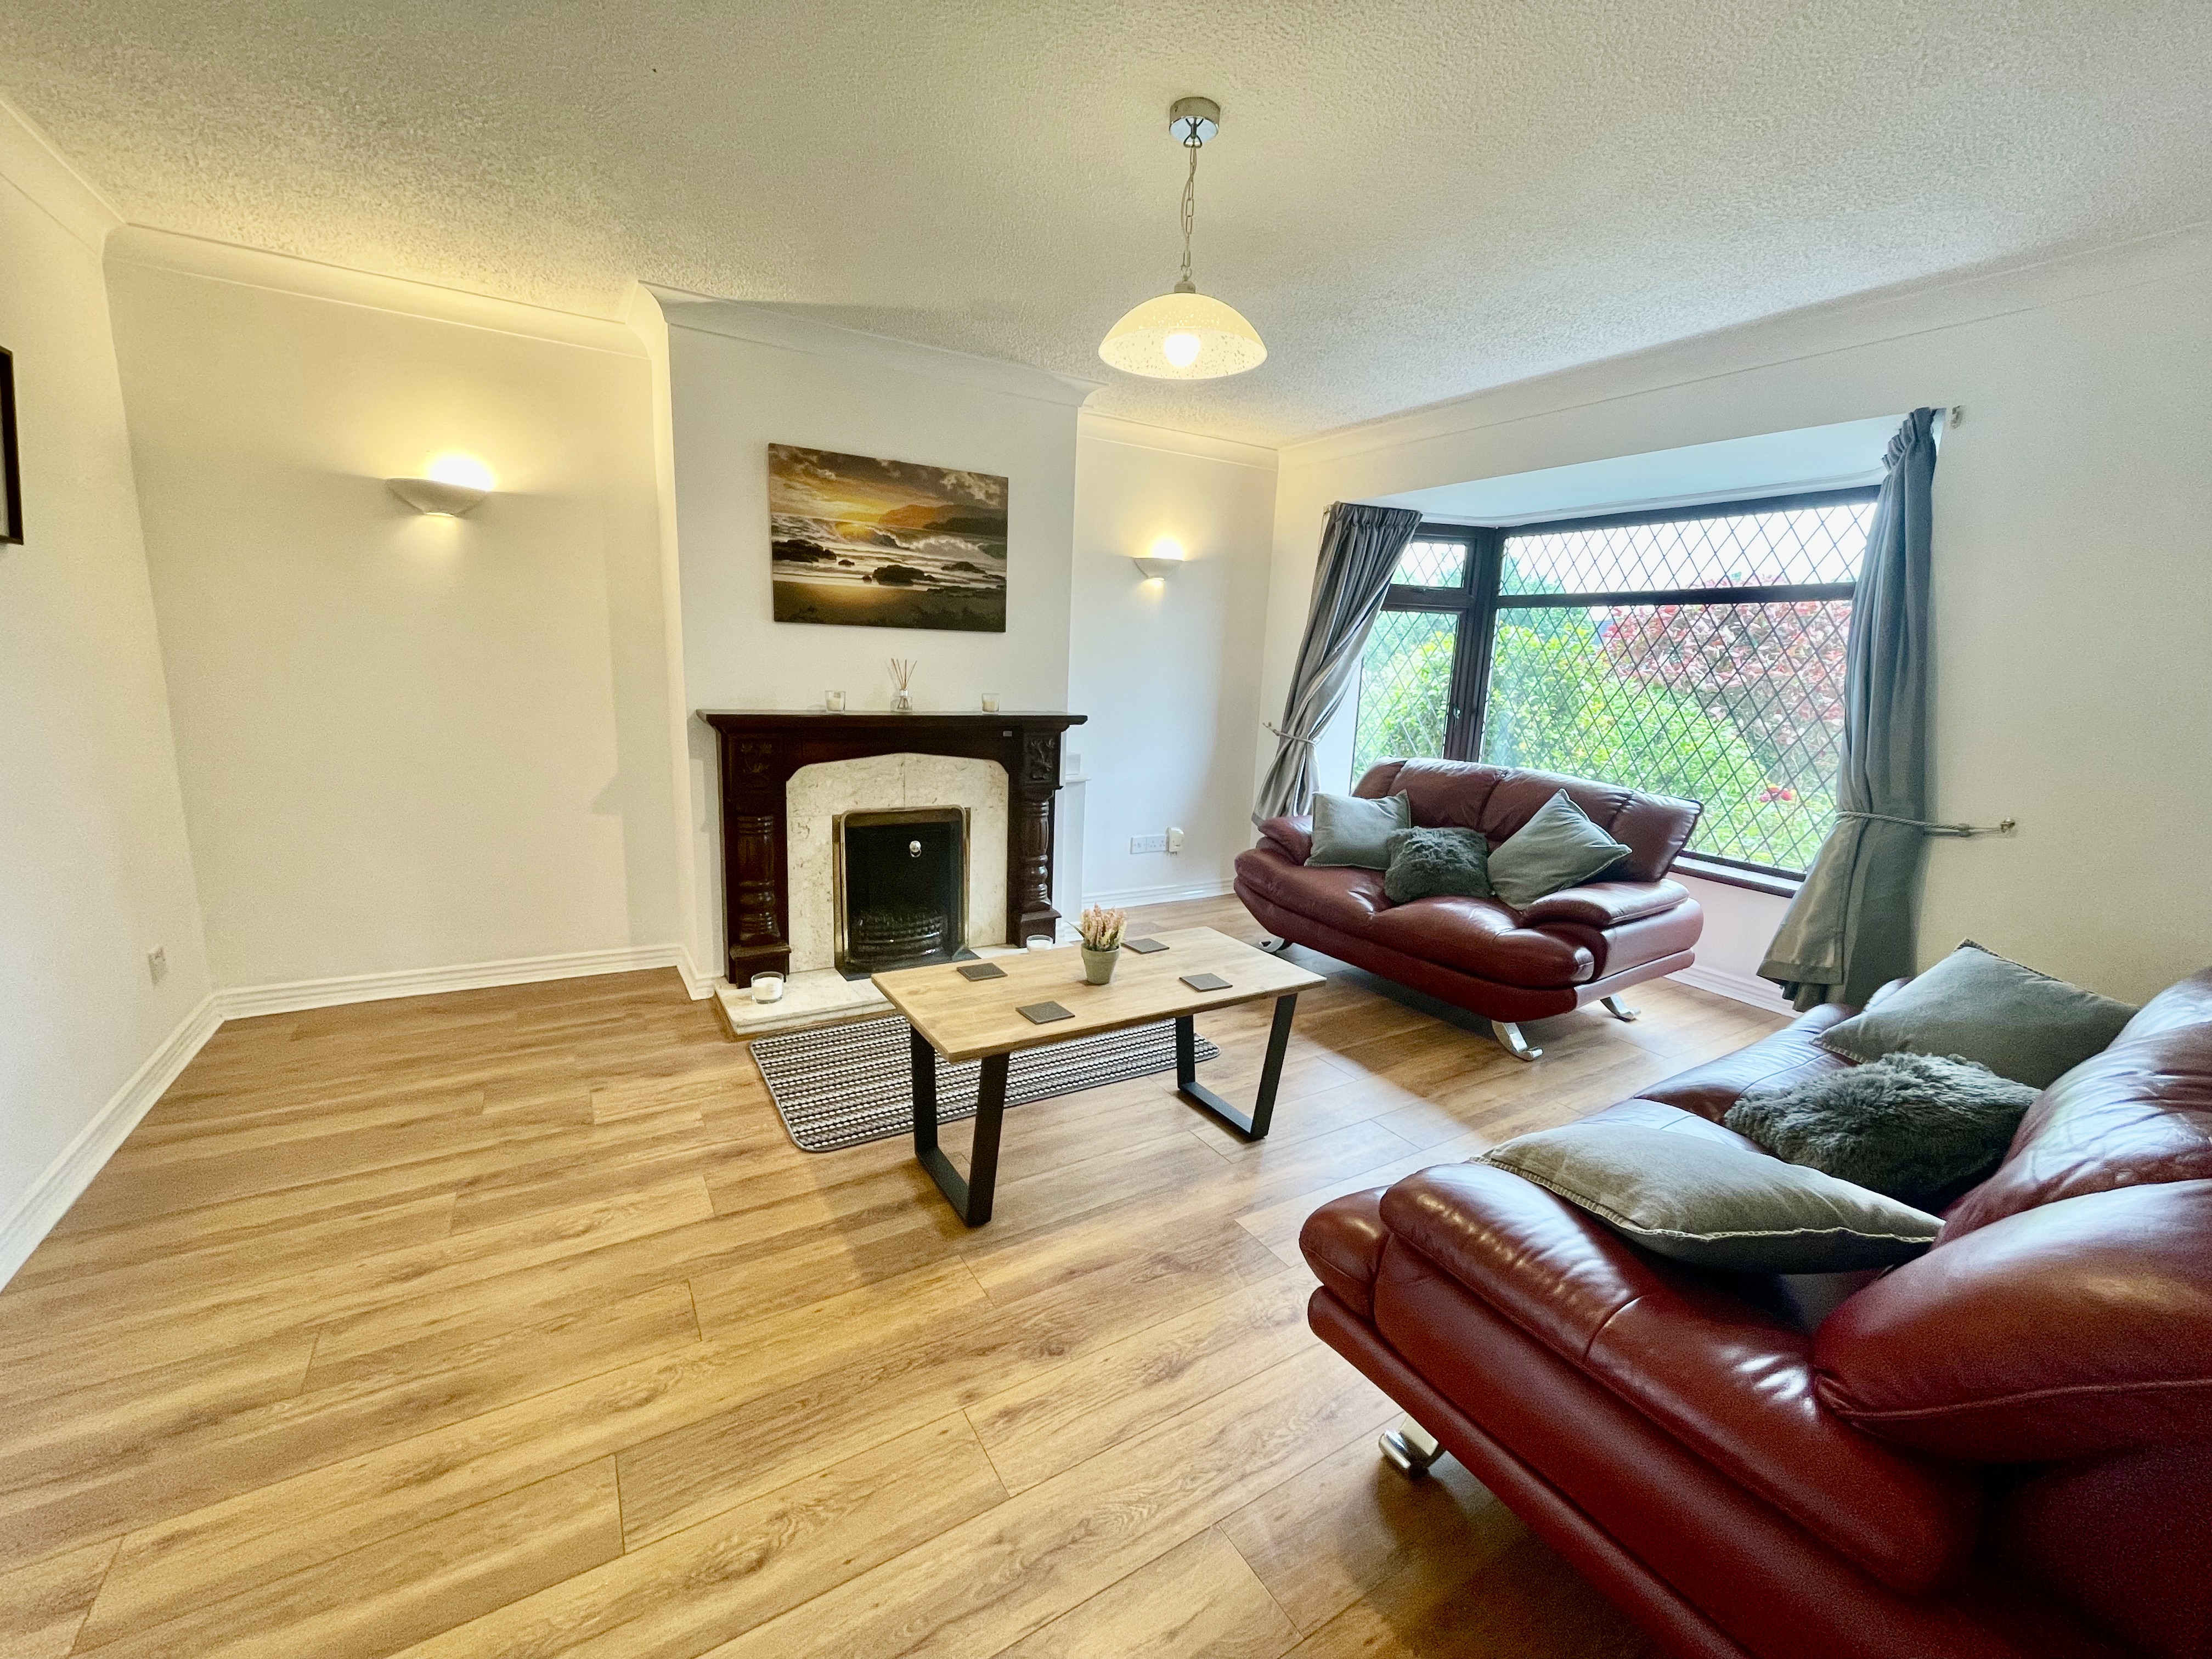
Living Room (4.04 x 5.21 m): Large room with a feature bay window, solid fuel fireplace with marble surround, quality laminate flooring, and a door leading to the dining room.
Dining Room (2.99 x 3.80 m): Separate dining room with quality laminate flooring and a sliding patio door leading to the rear garden.
Kitchen (2.96 x 3.63 m): Overlooking the rear garden, the kitchen has built-in wall and floor units, a stainless steel sink unit, lino flooring, and is plumbed for a dishwasher.
Utility Room (1.94 x 2.43 m): A good-sized room with a UPVC rear door and window, accommodates a fridge freezer, washing machine, dryer and has lino flooring.
Guest WC (1.19 x 1.65 m): Guest toilet with WHB, lino flooring, and a window.
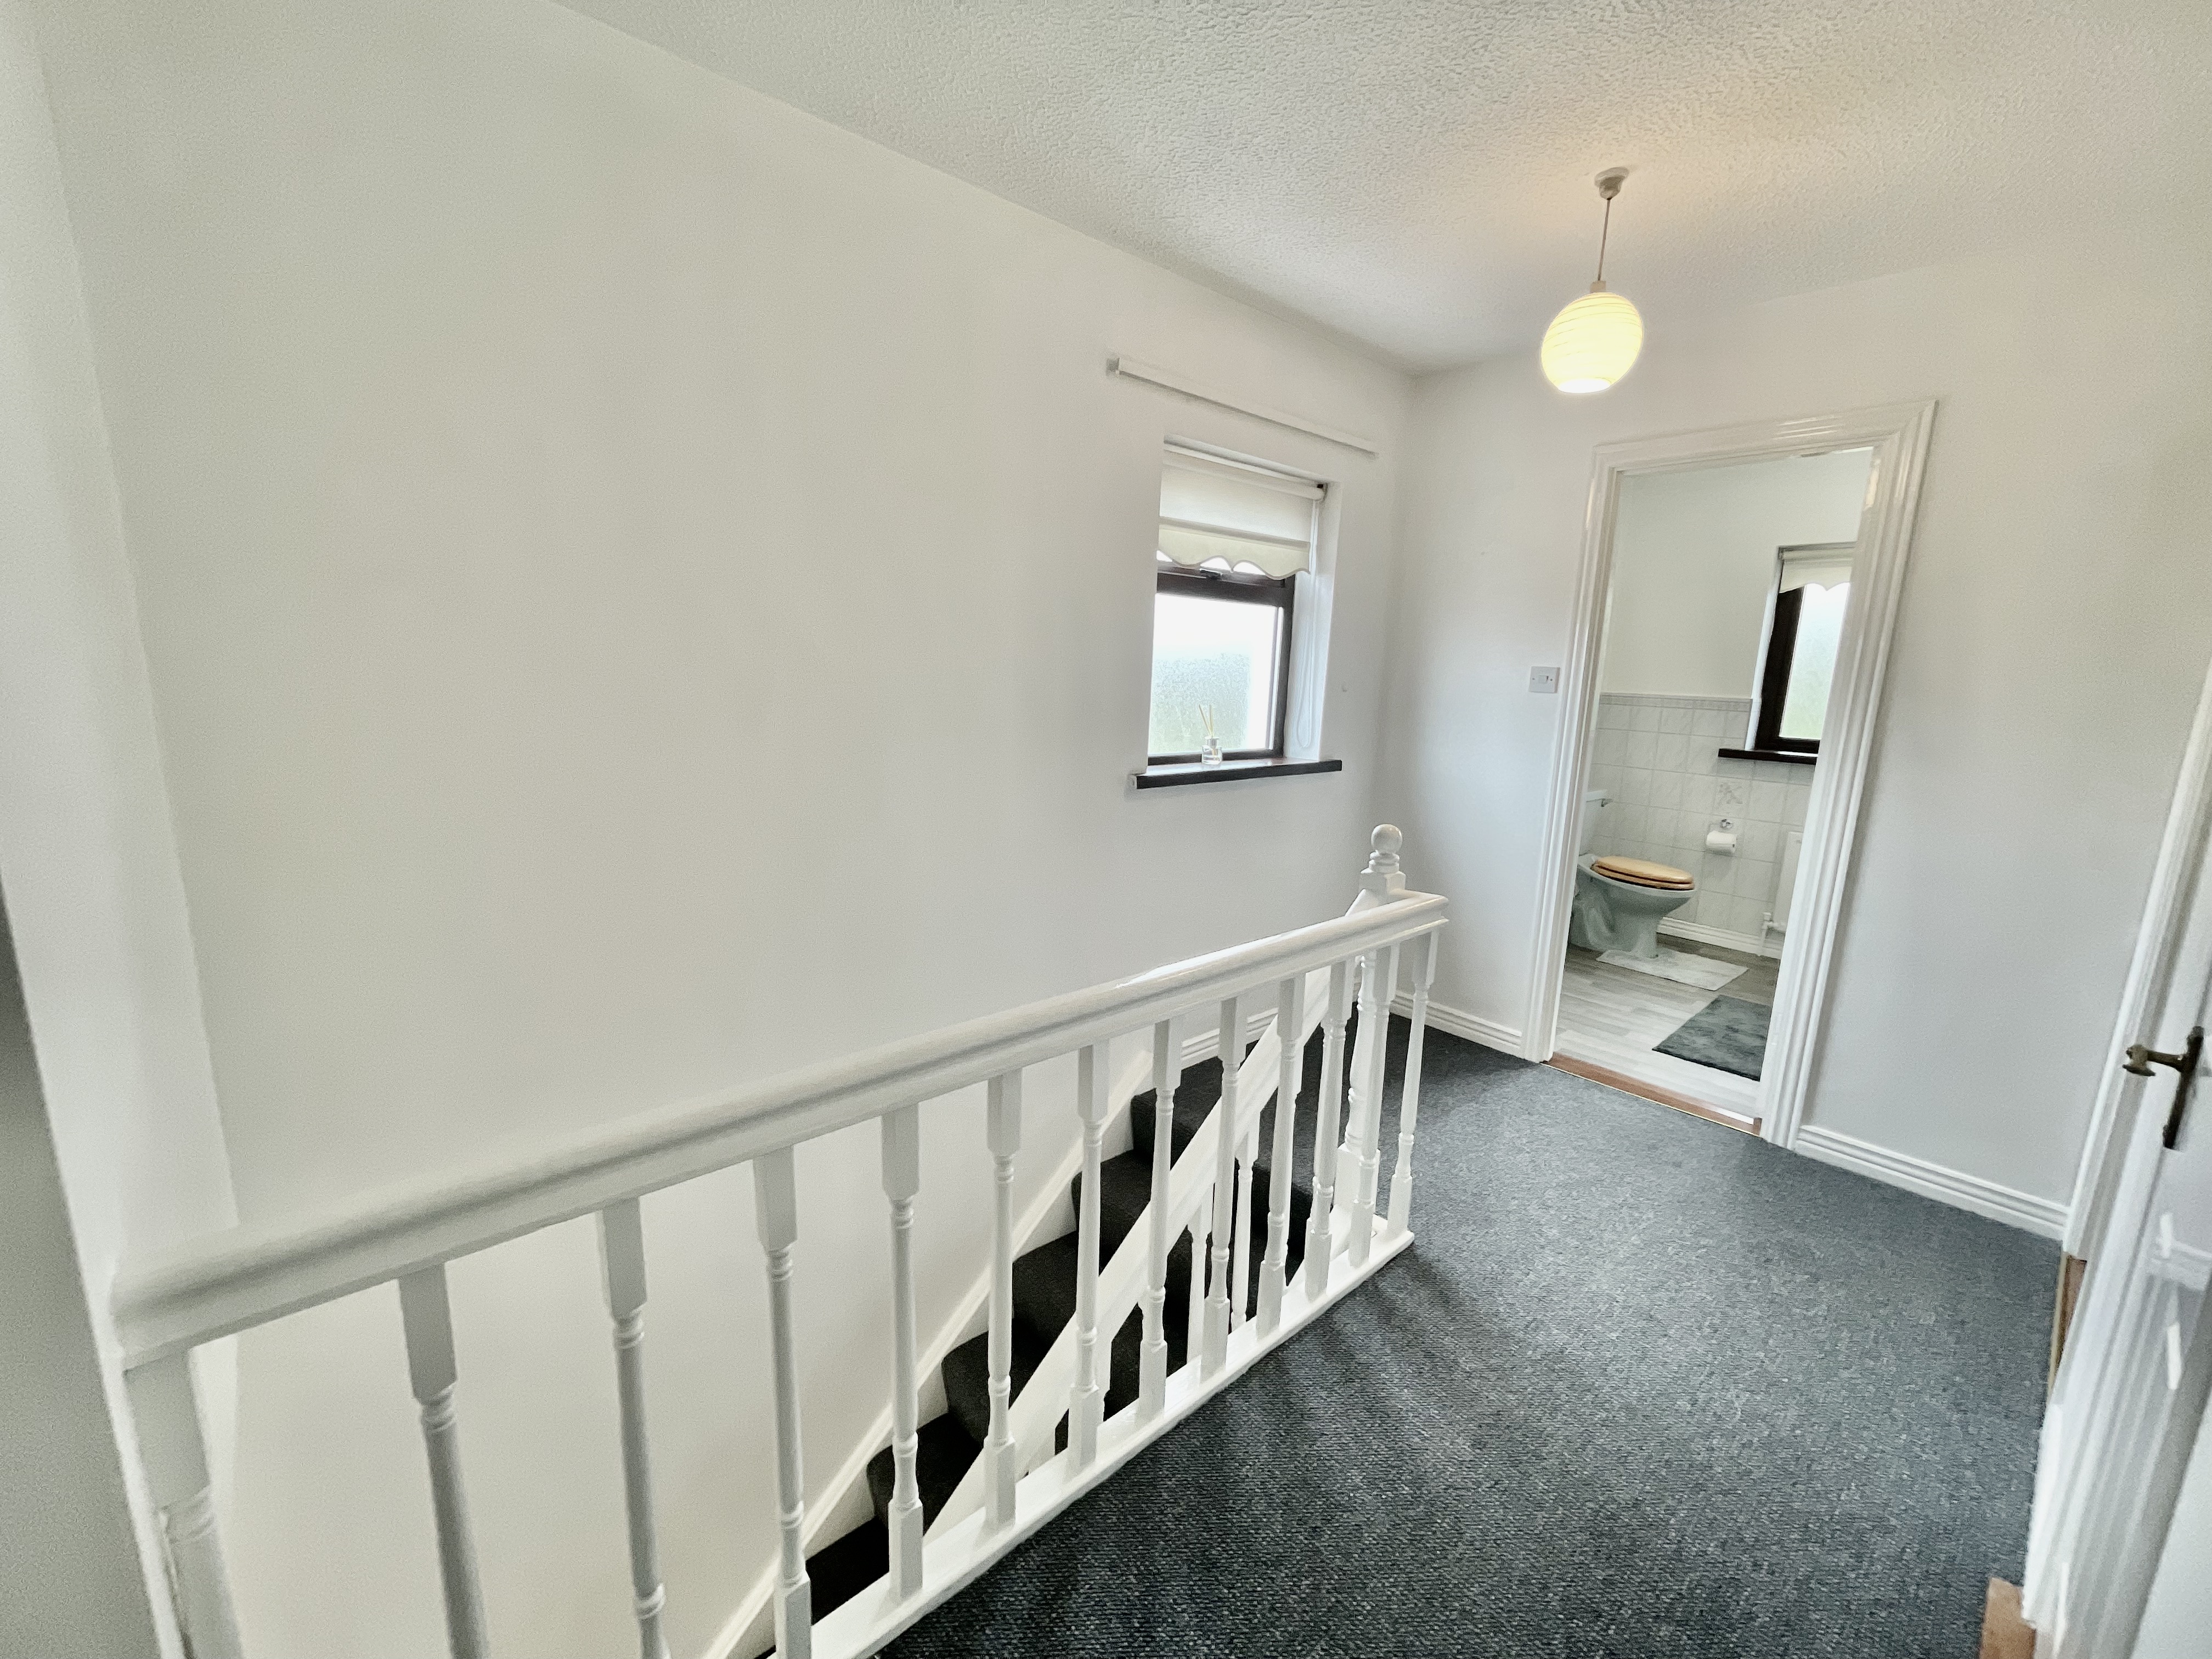
First Floor Landing (2.07 x 3.55 m): Carpet flooring, accommodates the hot press, and has access to the loft. A window at the top of the stairs allows plenty of natural light to flood this space.
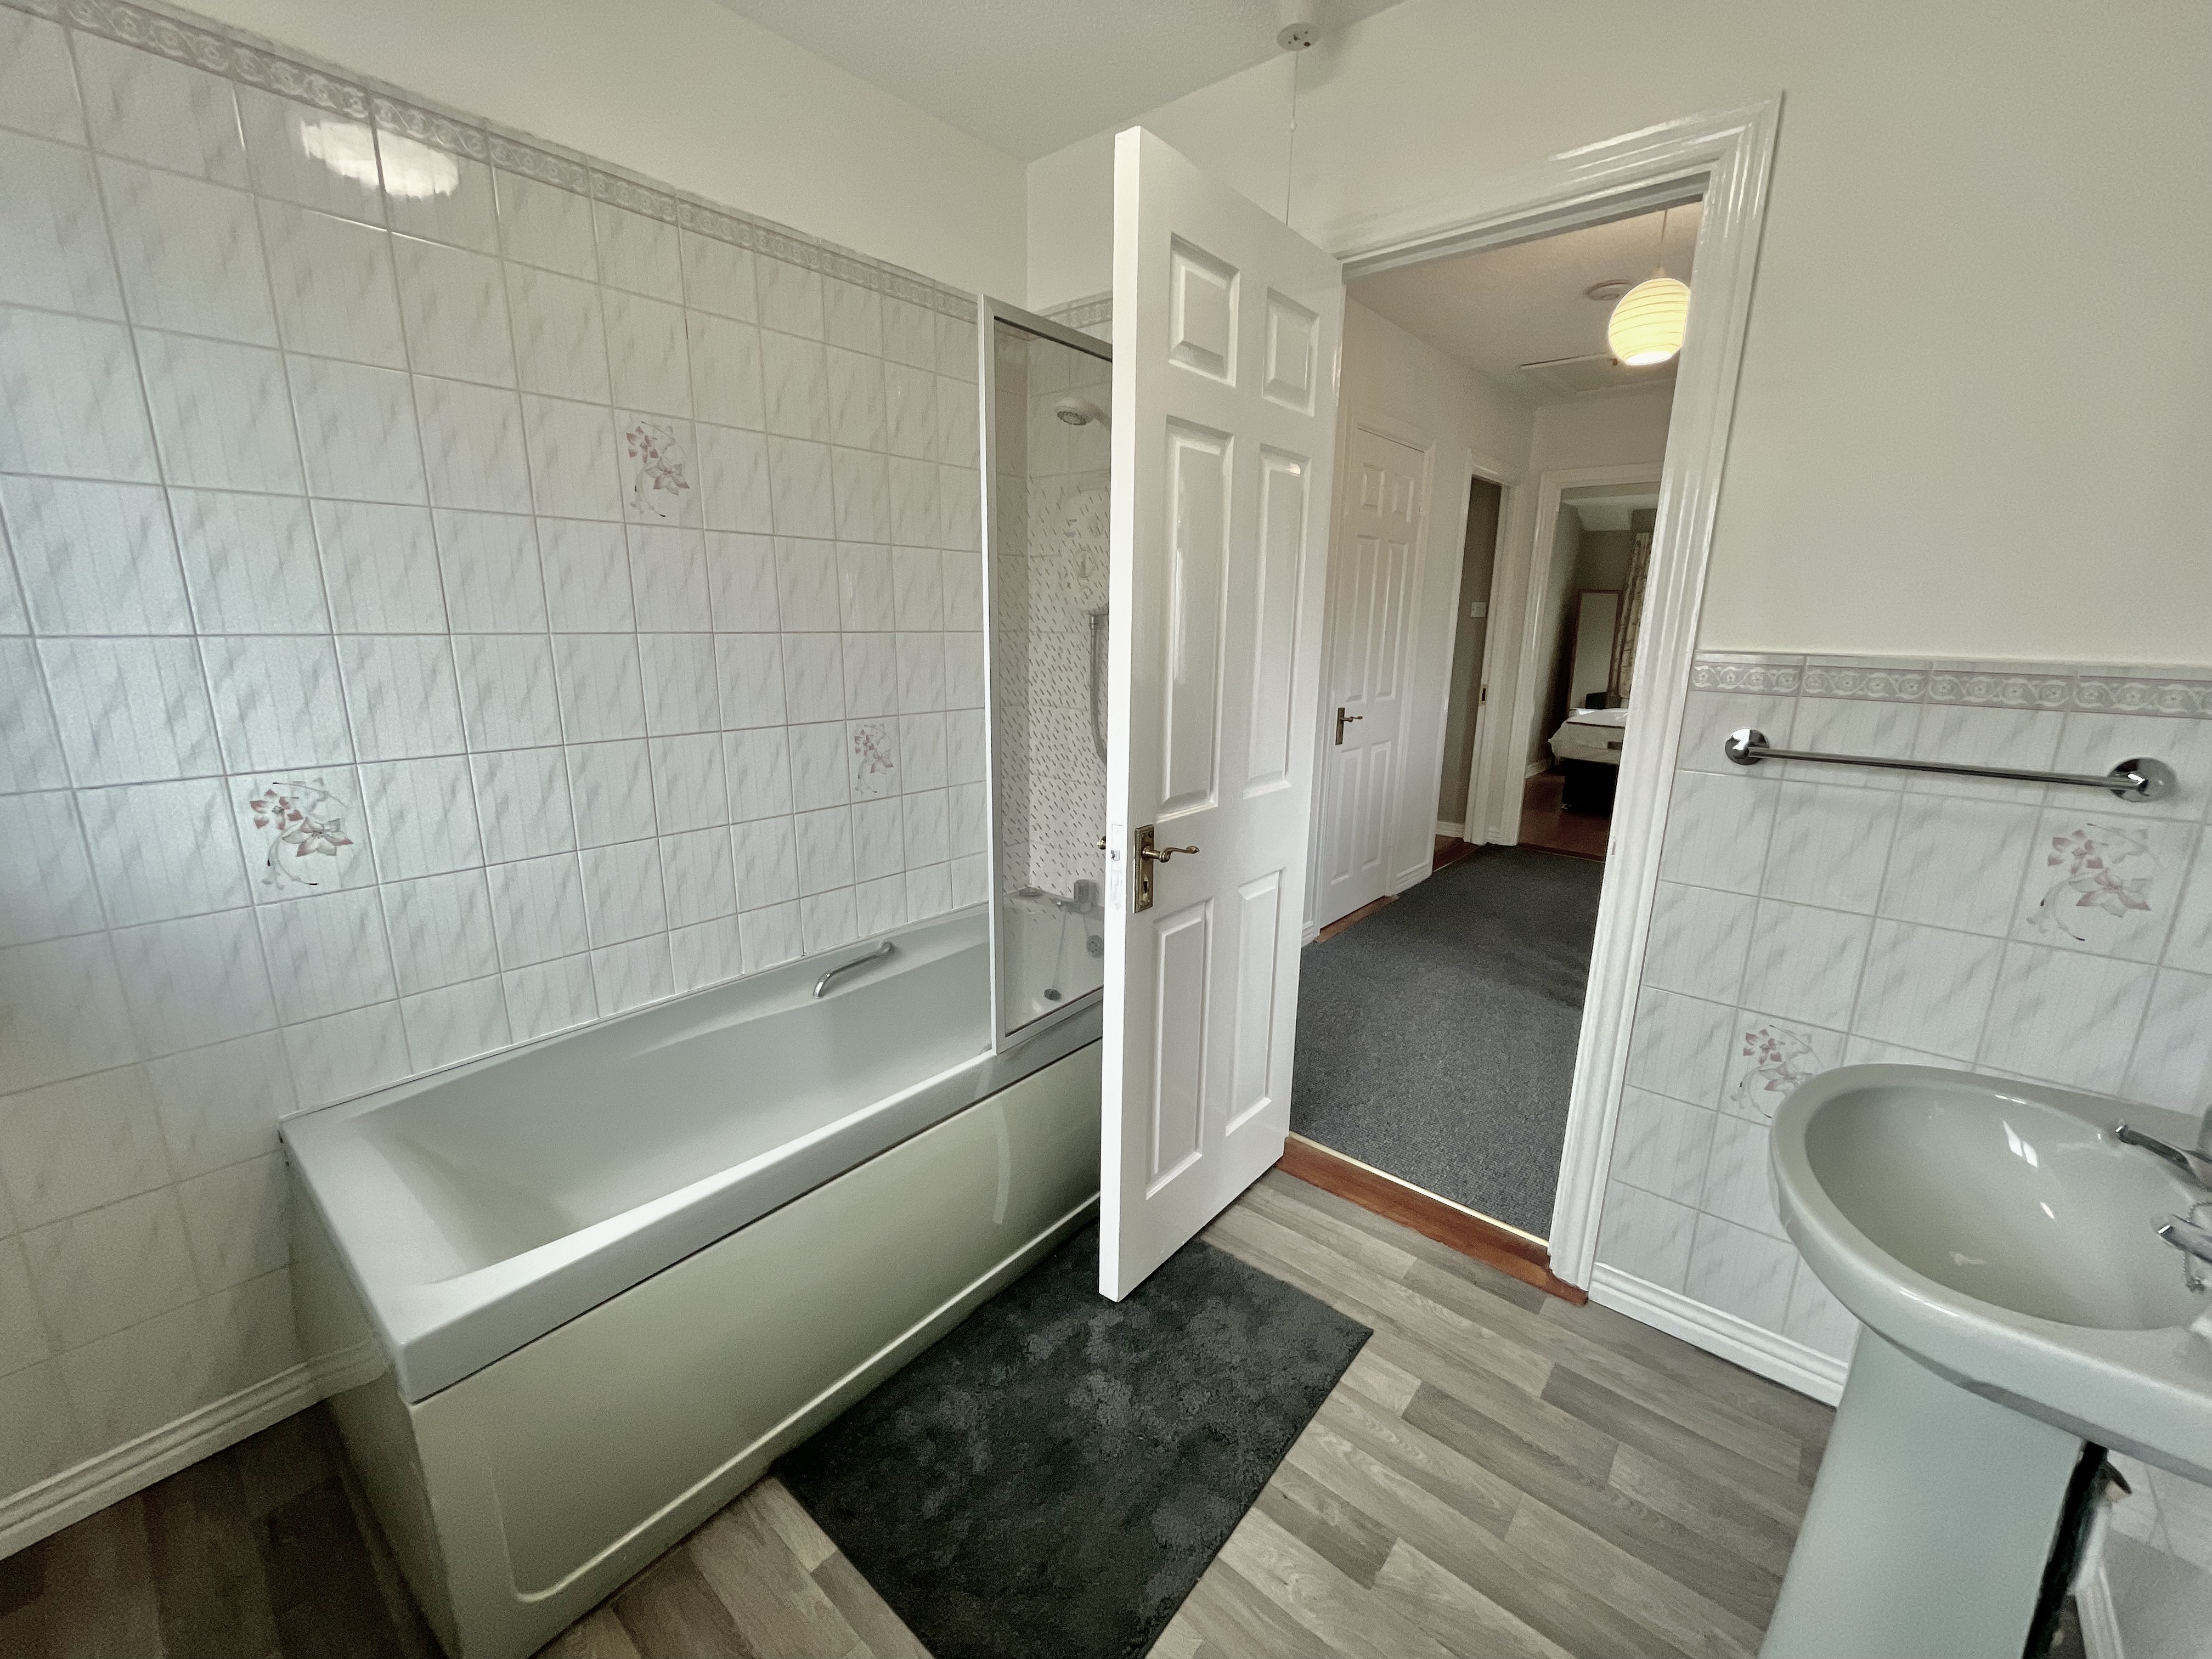
Bathroom (2.17 x 2.25 m): Bathtub with overhead electric shower, WC, WHB, lino flooring, and a window.
Bedroom 2 (3.22 x 3.26 m): Double room overlooking the rear patio. It has a built-in wardrobe, vanity unit, and built-in storage with access to the rear of the hot press.
Bedroom 3 (2.77 x 3.52 m): Front-facing master bedroom with ensuite shower room, built-in wardrobe offering lots of storage, and a built-in dressing table with mirror. Laminate flooring.
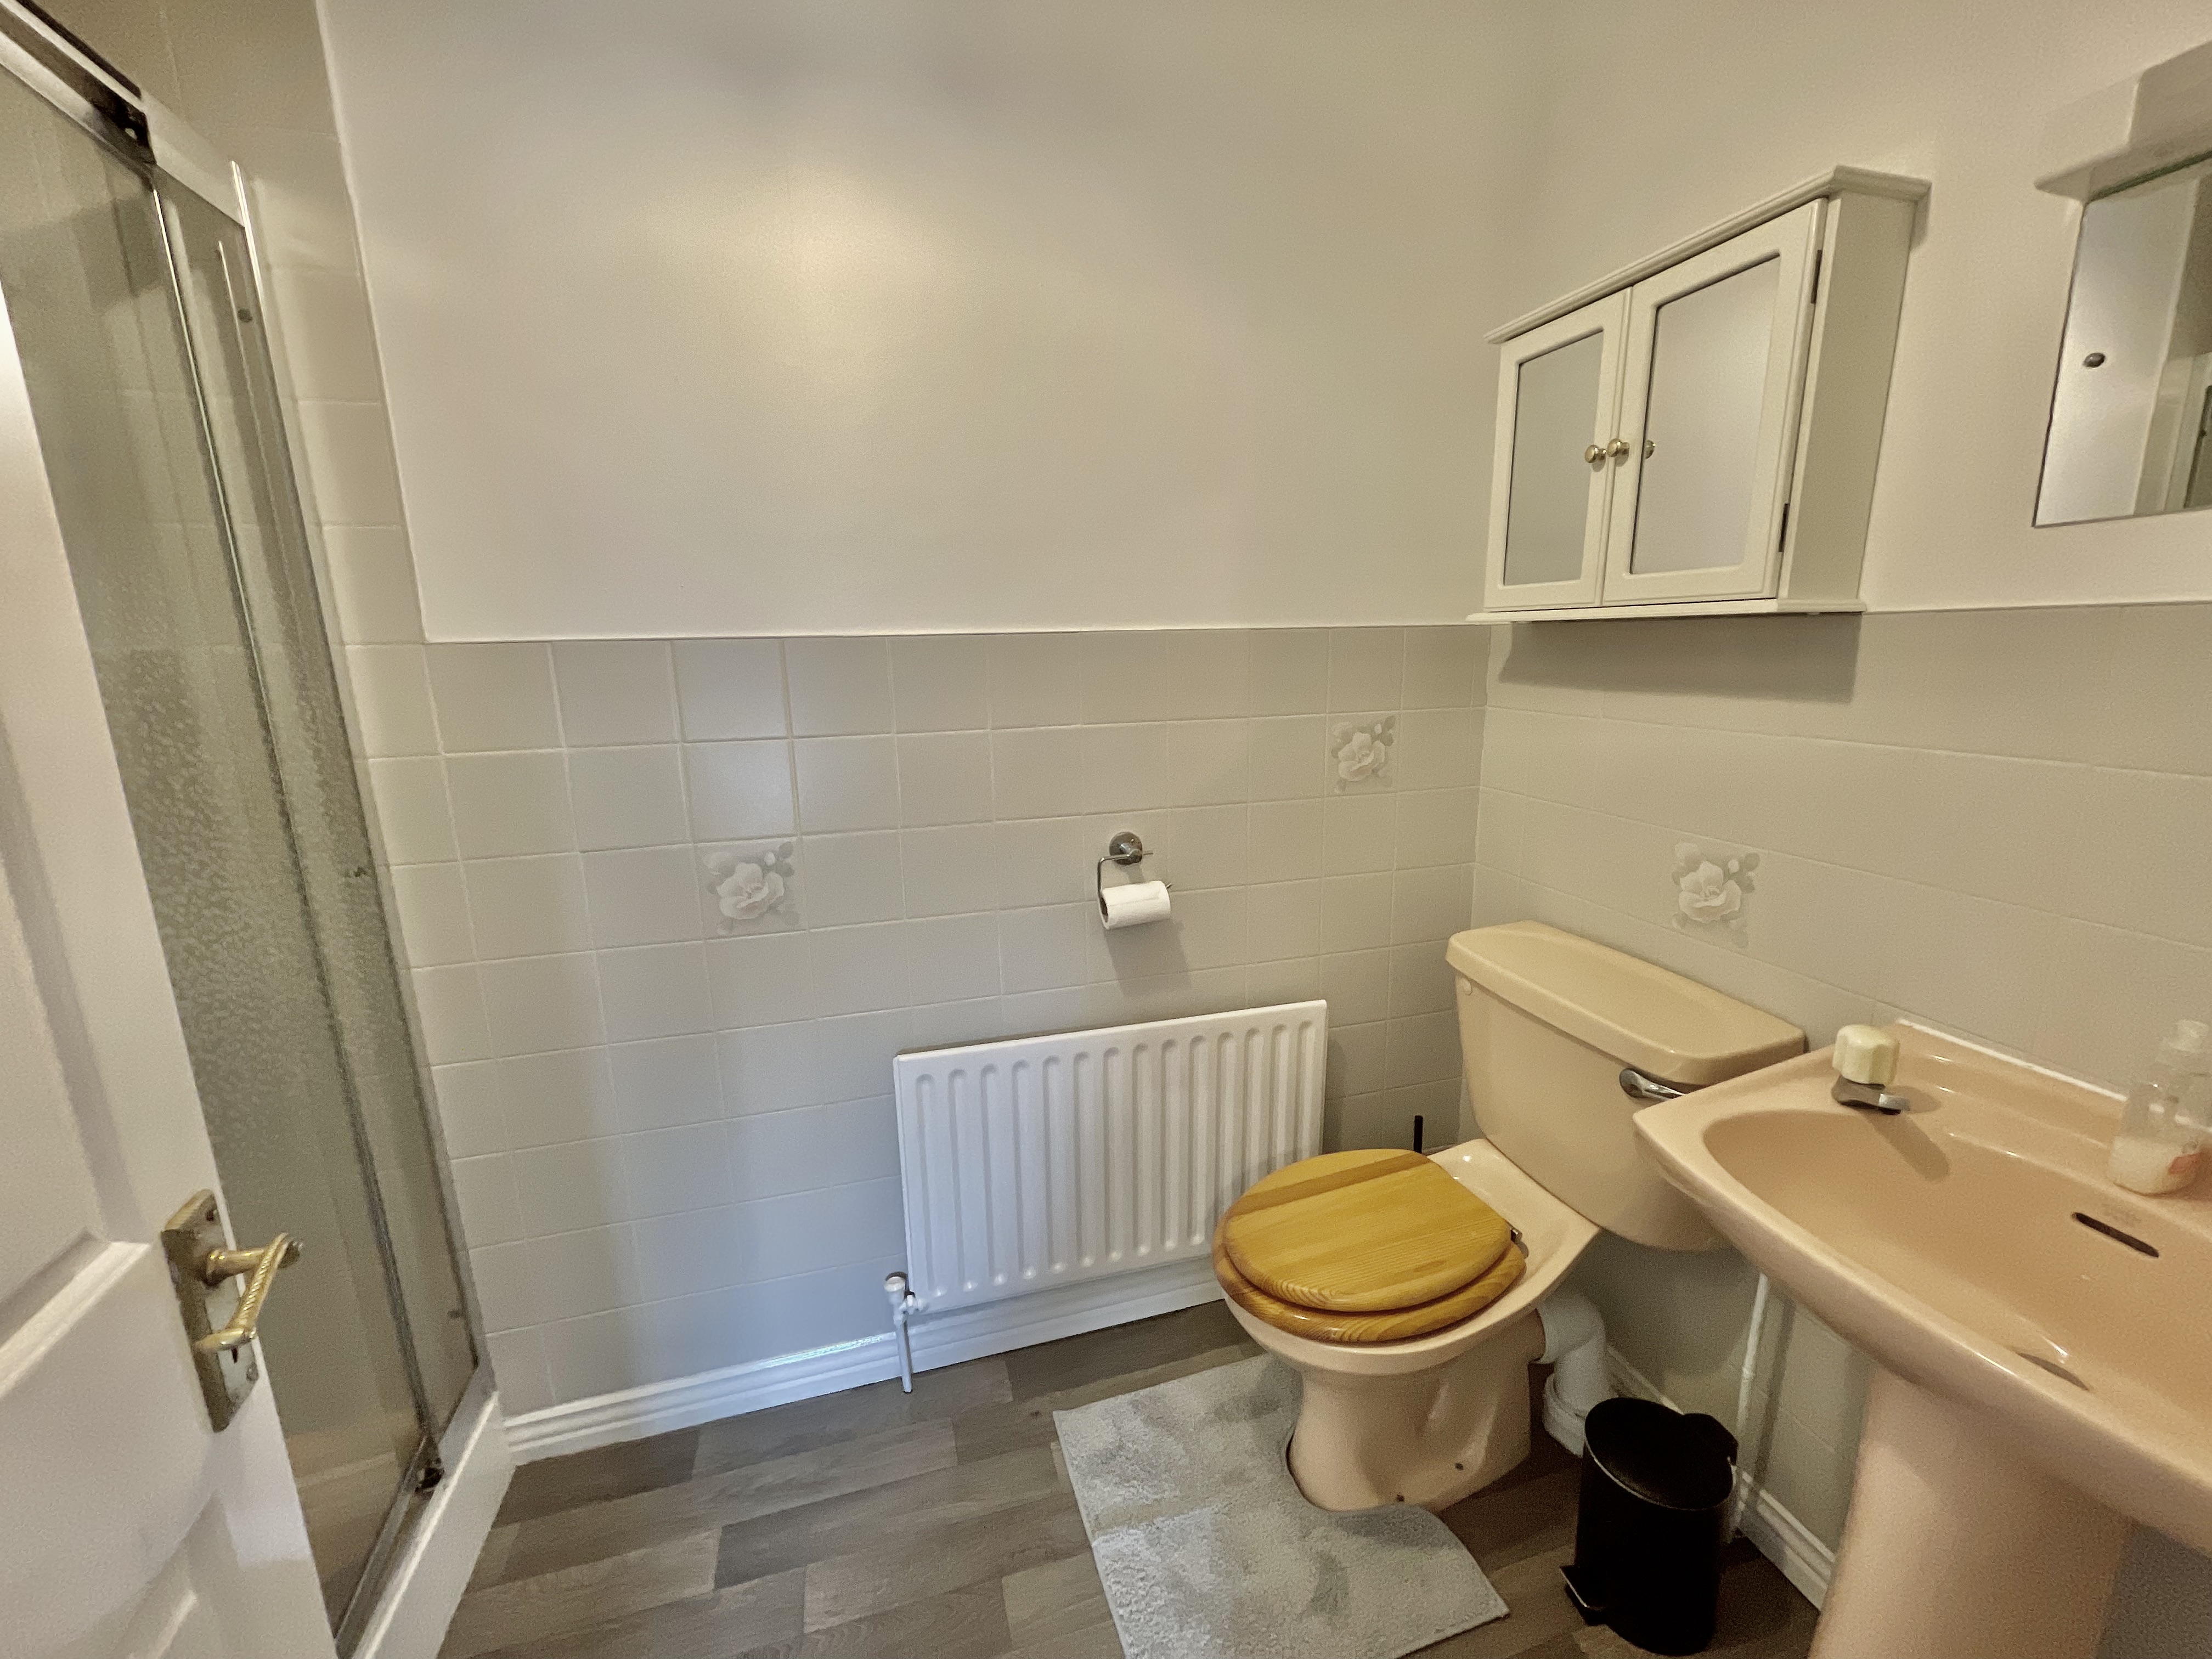
Ensuite Shower Room (1.42 x 1.84 m): Partly tiled room with electric shower, WC, and WHB.
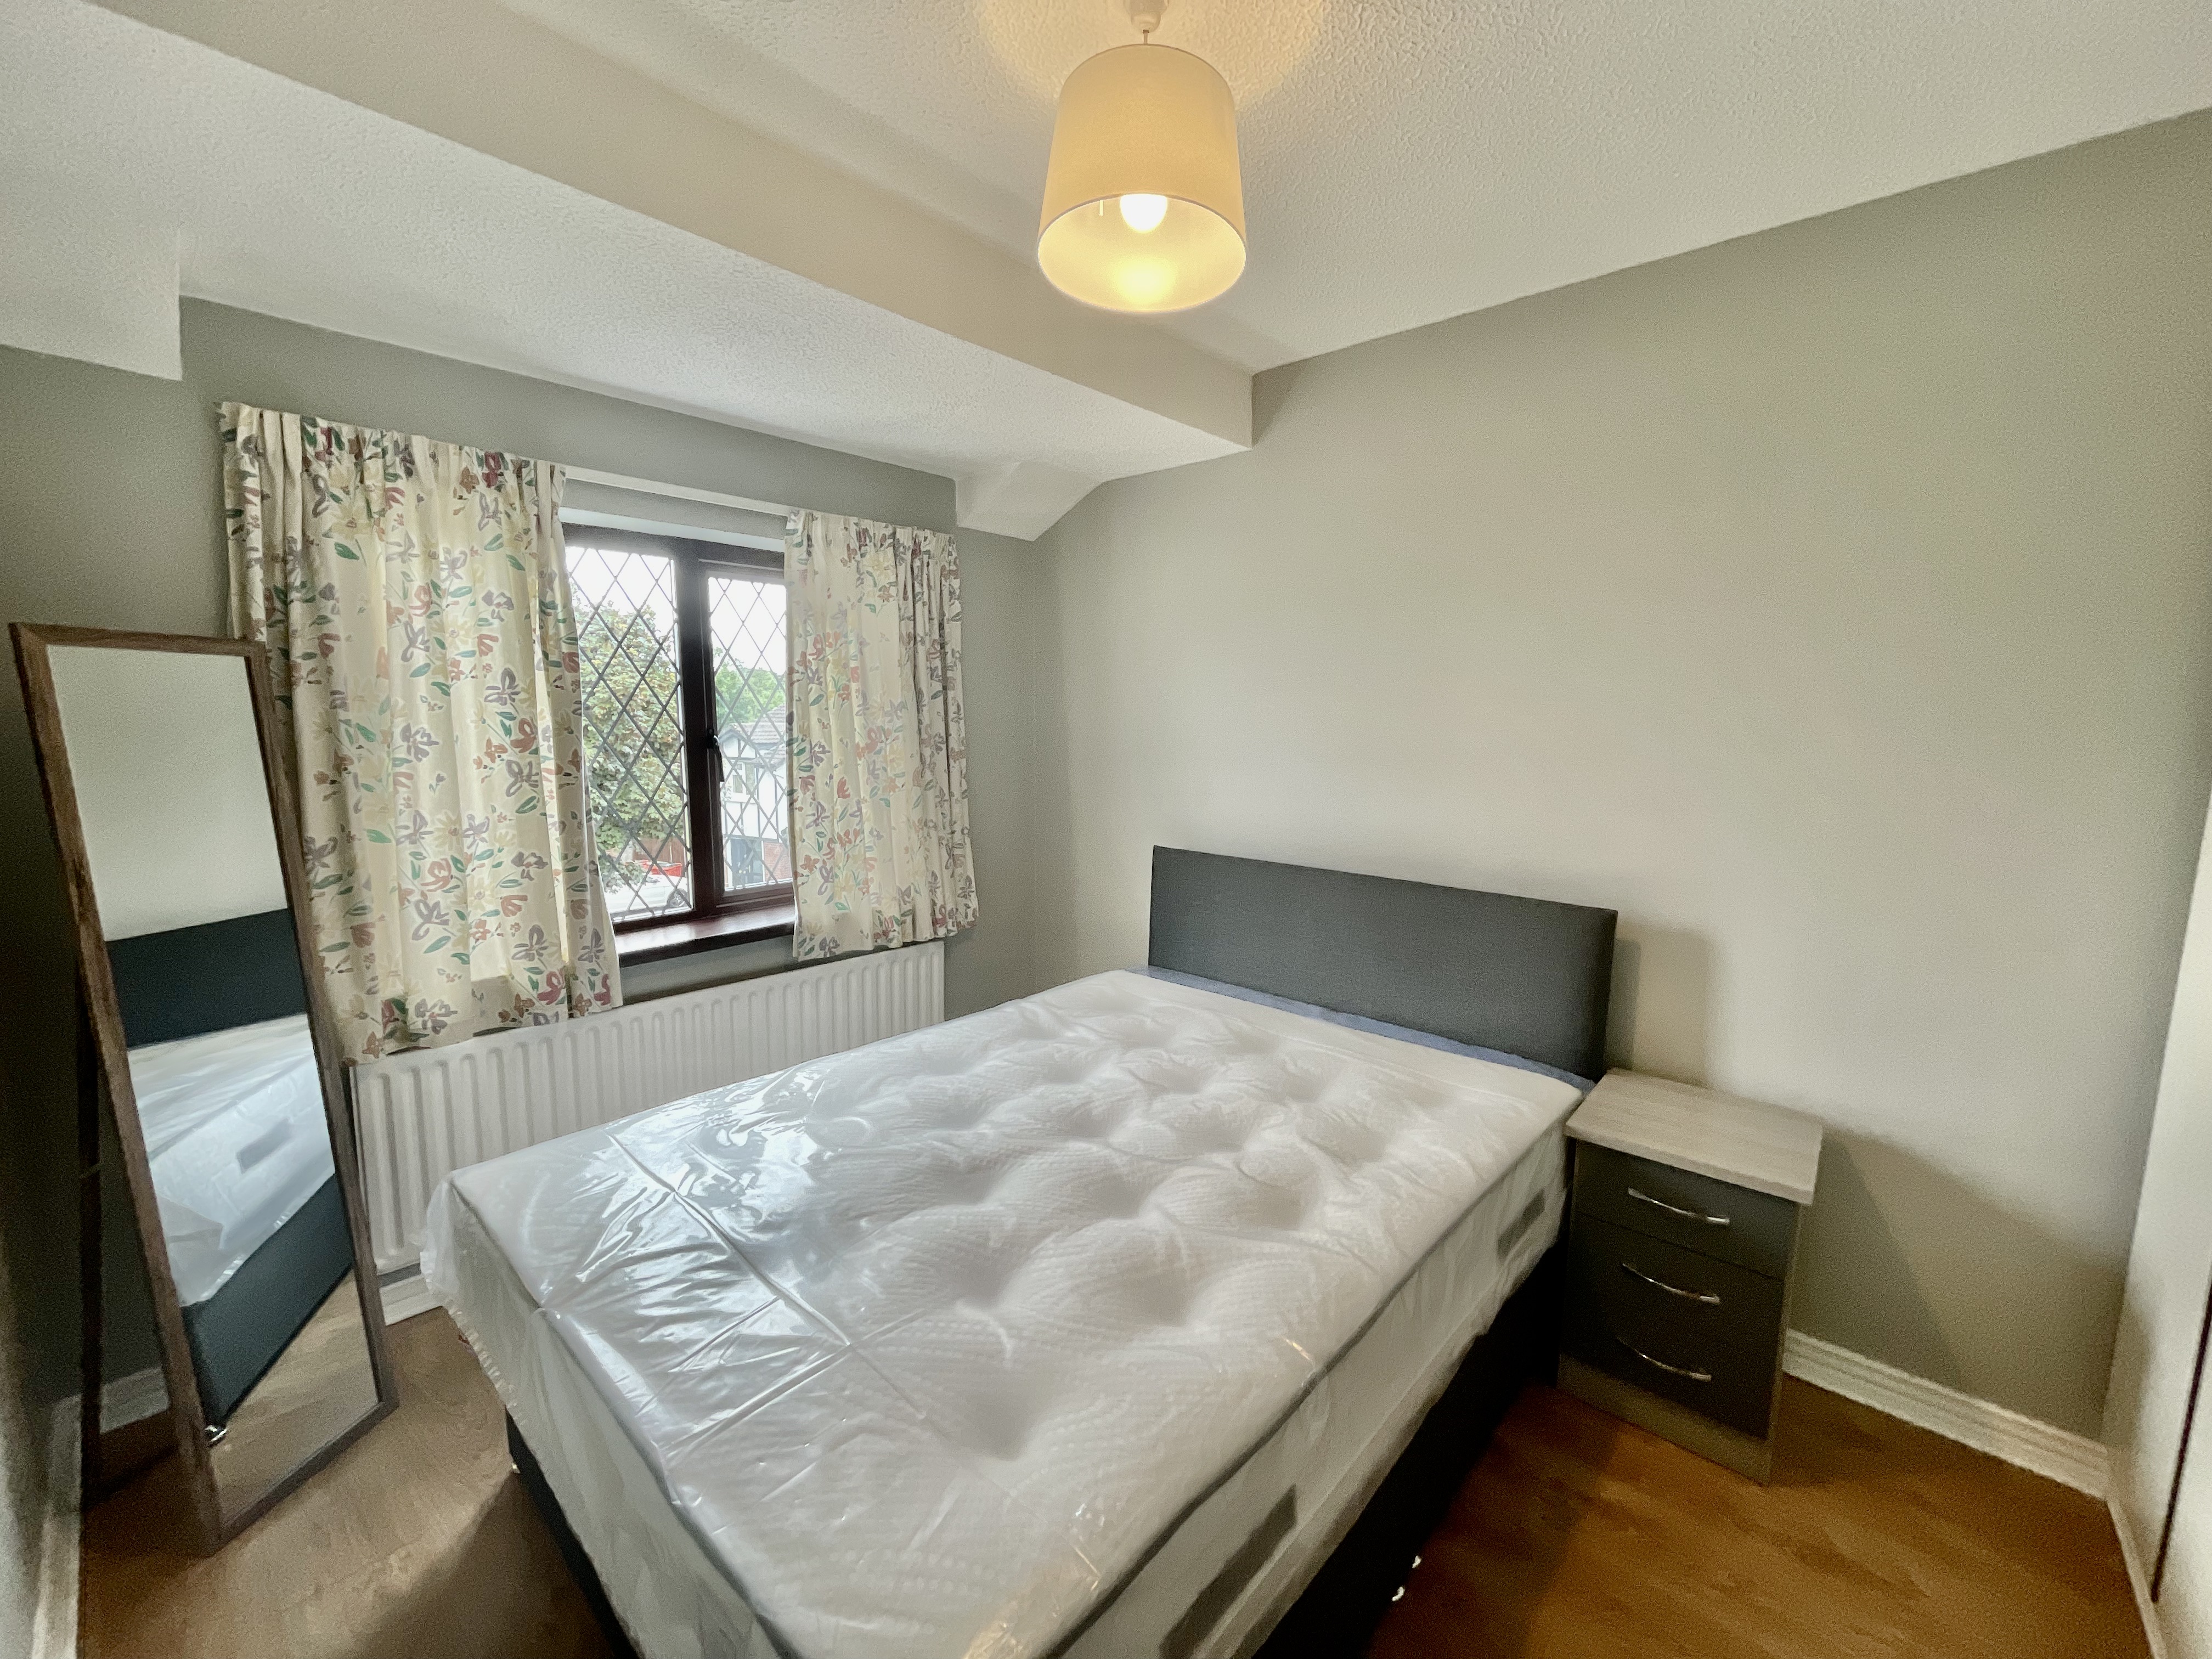
Bedroom 4 (2.57 x 3.26 m): Double room overlooking the front garden. Built-in wardrobe and laminate flooring.







Get in touch
Galway: Claregalway, Co. Galway
PSRA Licence No. 004782.